

Commercial Car Park,
Will & Way Therapy Services
Commercial Therapy Services | Moolap, City of Greater Geelong
Having purchased an old house to provide Occupational Therapy services specialising in working with people who have physical disabilities, neurological conditions, trauma-related injuries, and cognitive impairments for people over the age of 18 in Geelong and surrounding areas a new commercial car park area was required to meet Council Approval conditions.
Challenges
The site is located in Moolap on a very low-lying area prone to flooding, the preference from both the client and council was not to use impervious surfaces that would increase runoff. Having chosen to use a pervious product the surface of the carpark needed to compliant for access by the clients Will & Way provided services to.
Additionally, the low-lying area and loose coastal soils made conventional pavement technologies and drainage solutions difficult to achieve.
A key component of the purchase of the site was to provide access for their clients to the extensive garden areas that connected to the carpark, this access was created using a concrete path but a key outcome from the construction of the car park was to contain the runoff away from the grass areas to limit any flooding in this area.
Our Approach
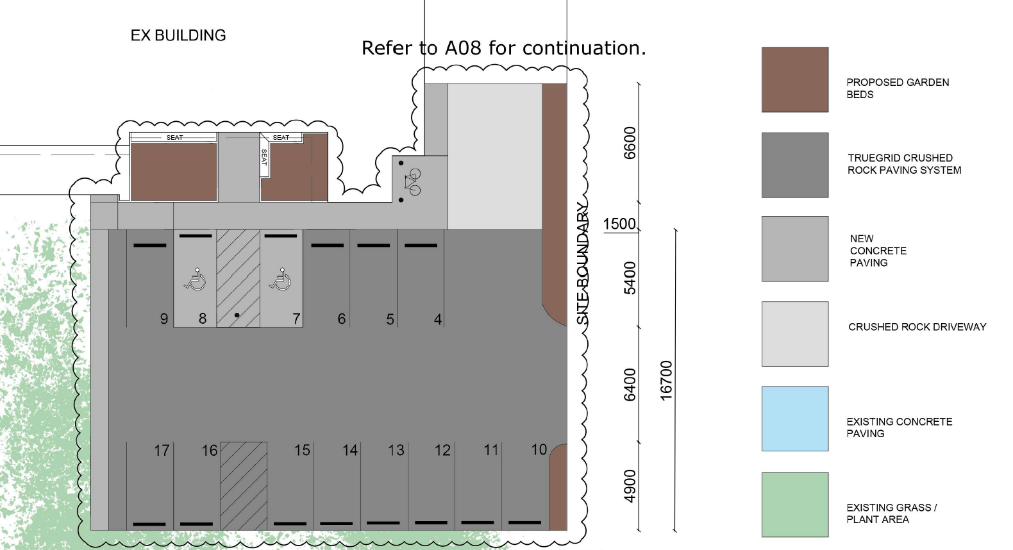
TRUEGRID Pro Plus S Flex 48 was chosen by the design team to deliver a drive on surface that allowed water to infiltrate in and be directed to drain areas within the garden beds reducing the impact from rainfall overflow onto the grass areas. To meet the regulatory requirements a concrete area was installed to deliver the disability accessible parking spaces.
The Will & Way business model is built on servicing multiple disabled clients at one time and to meet this need it was agreed that the TRUEGRID would be filled with a 5mm angular stone to meet the definition in AS/NZS 2890.6:2009 Parking facilities – Off-street parking for people with disabilities that car parking areas are to comprise a firm plane surface with a gradient not exceeding 1:40 in any direction.

Implementation
The client engaged a contractor to prepare the site. The coastal soils were poor in nature and the subgrade was rolled then a base was prepared using a CBR material with a positive grade to the garden bed drains at the rear and side of the car park.
The contractor then laid the concrete.
pathways and disabled spaces using the same base with a slightly lowered surface.
The TRUEGRID Pro Plus S Flex 48 is easily laid along a straight edge and once completed then the Super Spots are added for parking space delineation.
The area was then filled with a 5mm angular stone.


Outcome

Will & Way has delivered a cost-effective carpark that remains fully pervious to direct stormwater to designated areas without the need for extensive pit and pipe infrastructure. In doing so it has also delivered a surface that is complaint for the needs of its specialist clients for all of the 17 car spaces. The cost savings against Concrete or Asphalt were substantial plus the TRUEGRID outcome aligned with the values of the business and the particular conditions of this site.
Why choose
TRUEGRID Pro Plus S Flex 48?
TRUEGRID Pro Plus S Flex 48 is the only permeable paver specifically engineered for commercial development and industrial-grade parking lots that can handle heavy loads, and high traffic and maximise land utilisation.

● 100% Permeable Paver
● 100% Post-Industrial Recycled HDPE
● S-Flex prevent cracking with the movement of soils and change in seasons
● X anchors leverage gravel to anchor grid
● Rated 25 tonne per axle
● Deep cells eliminate gravel migration
● Works with SuperSpot Parking Markers
● 40 + years, virtually maintenance-free